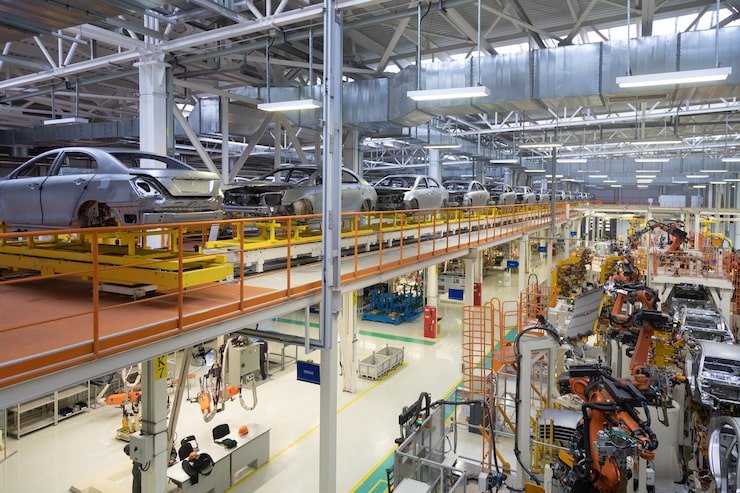
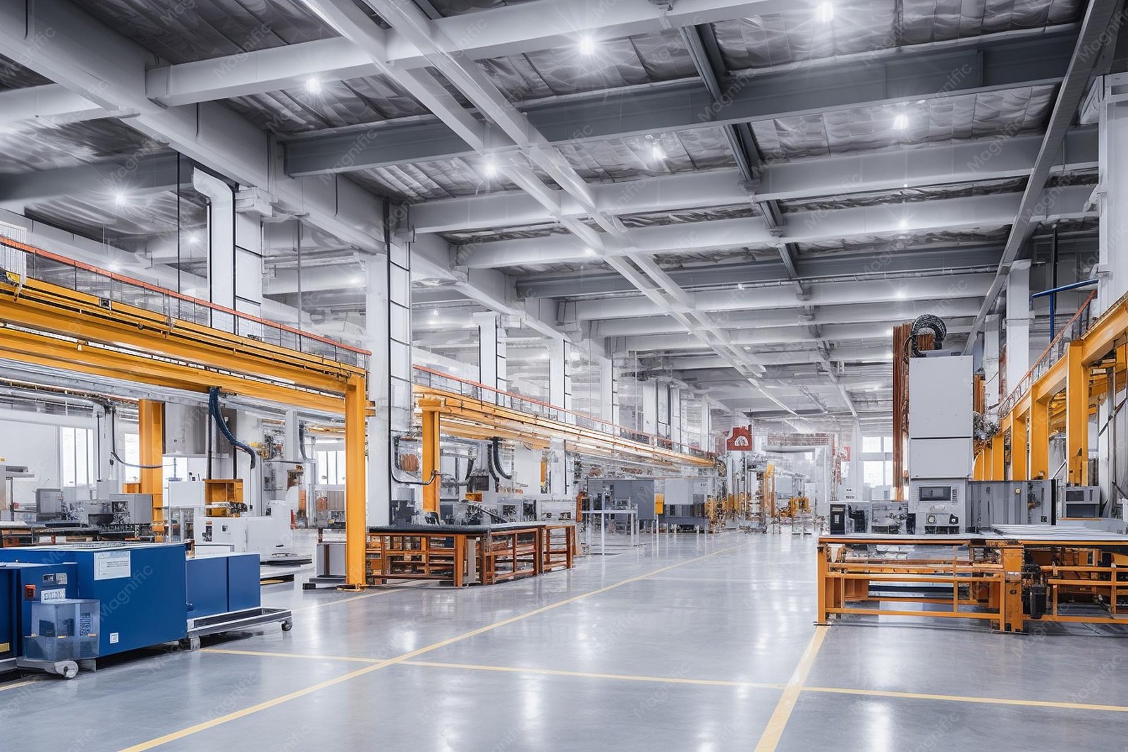
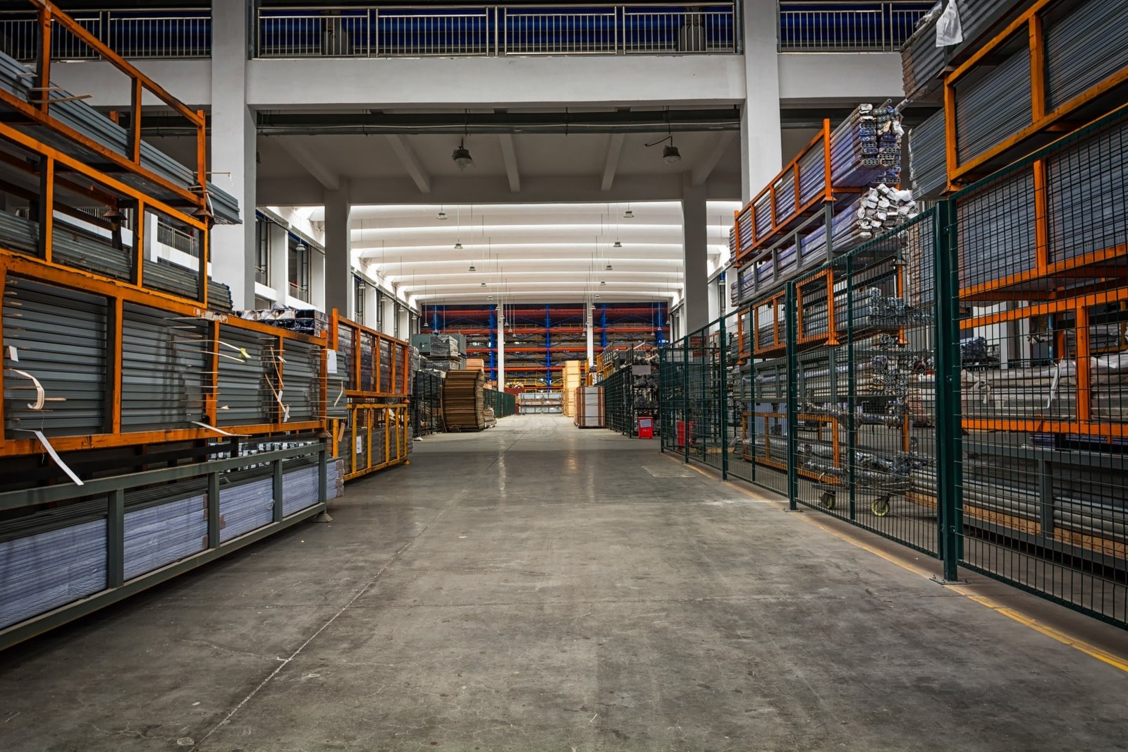
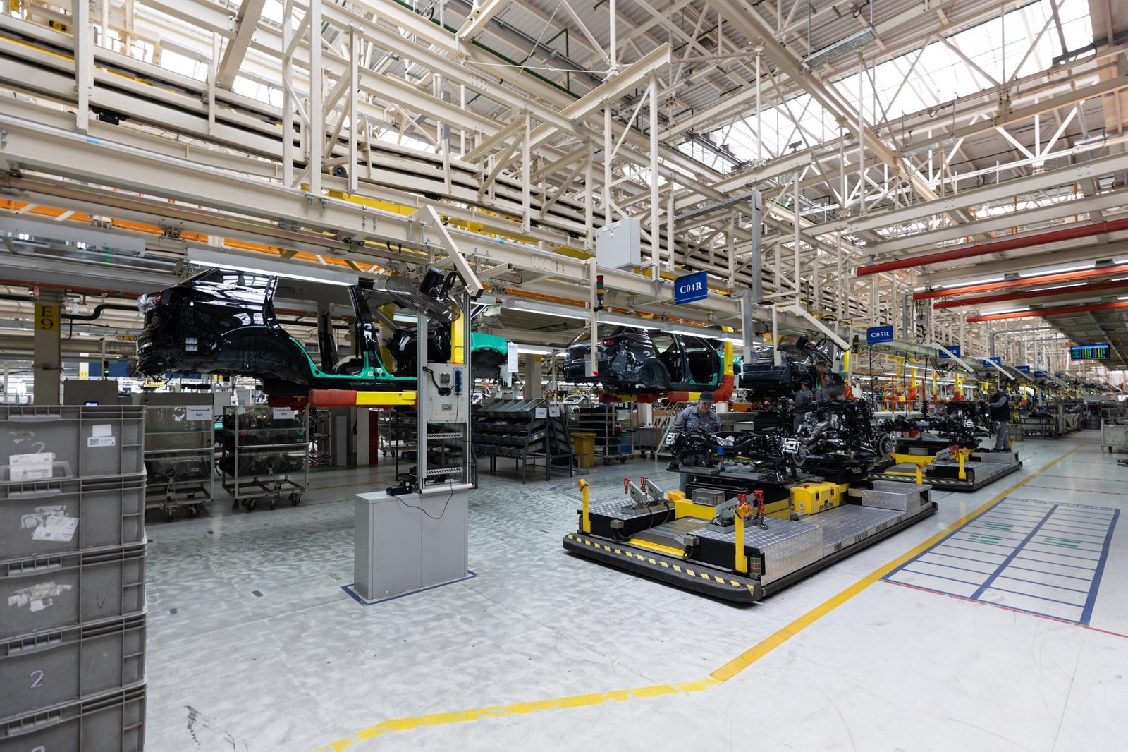
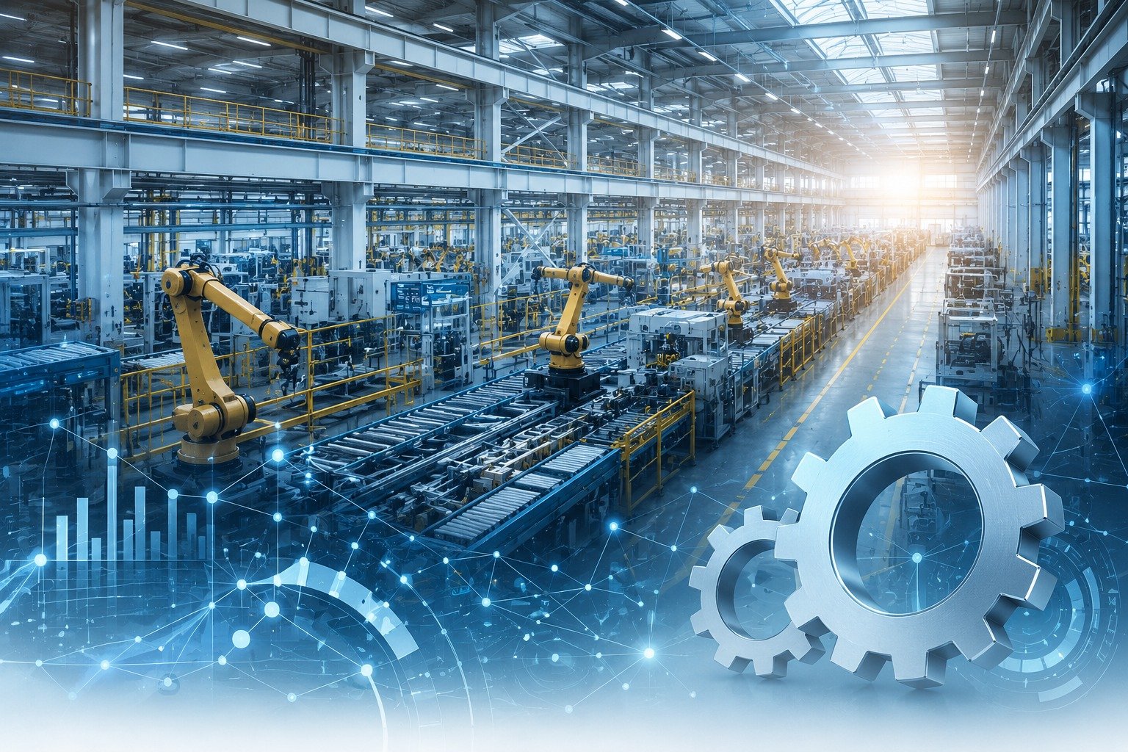
This factory layout optimization project was undertaken to transform an existing manufacturing facility into a highly efficient, organized, and future-ready production environment.
Through detailed analysis of production workflows, material movement, machinery placement, and operational processes, we developed a strategic layout that maximizes productivity while minimizing downtime, operational costs, and unnecessary movement.
Our integrated planning approach ensured that every square foot of the facility contributes to improved manufacturing performance and business efficiency.
Every manufacturing facility should support smooth production, efficient workflows, and future scalability.
Our approach focuses on minimizing operational bottlenecks, improving material flow, optimizing workforce movement, and maximizing available space while ensuring safety, compliance, and flexibility for future business growth.
The result is a manufacturing environment that enhances productivity, reduces operational costs, and improves overall business performance.
| Details | Information |
|---|---|
| Project Type | Factory Layout Optimization |
| Location | Mumbai, India |
| Facility Area | 45,000 sq. ft. |
| Industry | Manufacturing |
| Scope | Factory Planning, Space Optimization & Process Improvement |
| Status | Completed |
Designing Smarter Factories for Maximum Efficiency. A well-designed factory is more than just a production space—it is the foundation of operational excellence. Our Factory Optimisation services focus on creating efficient, scalable, and future-ready manufacturing environments that improve productivity, reduce operational costs, and streamline workflows. We analyse every aspect of your facility, from material movement and production processes to workforce requirements and equipment placement, ensuring that every square foot contributes to business performance.
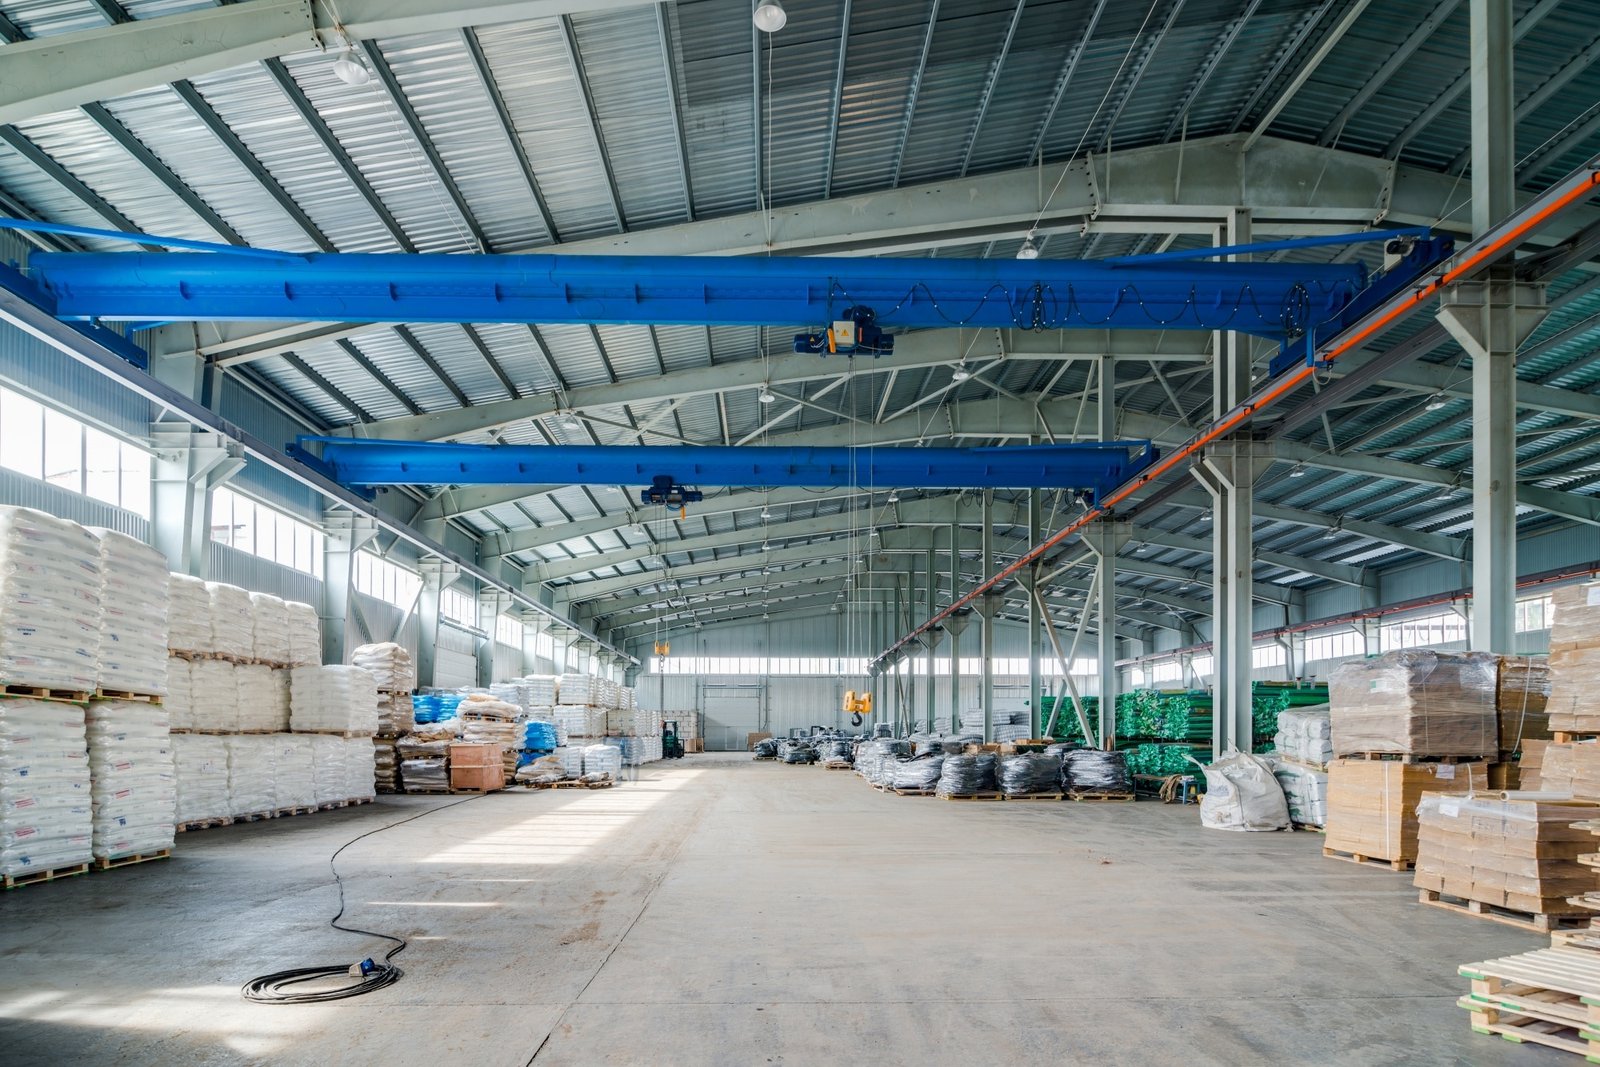
We design factory layouts that streamline operations and eliminate bottlenecks. By carefully planning the placement of machinery, workstations, storage areas, and logistics zones, we create a seamless flow of materials and people throughout the facility.
Our team studies existing workflows to identify inefficiencies and opportunities for improvement. We redesign processes to reduce downtime, minimize waste, and increase production capacity while maintaining quality standards.
A smooth material flow reduces handling time and operational costs. We develop layouts that support efficient movement of raw materials, work-in-progress inventory, and finished goods, ensuring uninterrupted production cycles.
Factory efficiency should never come at the expense of safety. Our designs incorporate industry safety standards, emergency access routes, ventilation requirements, and regulatory compliance measures to create a secure working environment.
Businesses evolve, and factories should be designed to accommodate growth. We develop flexible layouts that allow for future machinery additions, production line expansions, and technological upgrades with minimal disruption.