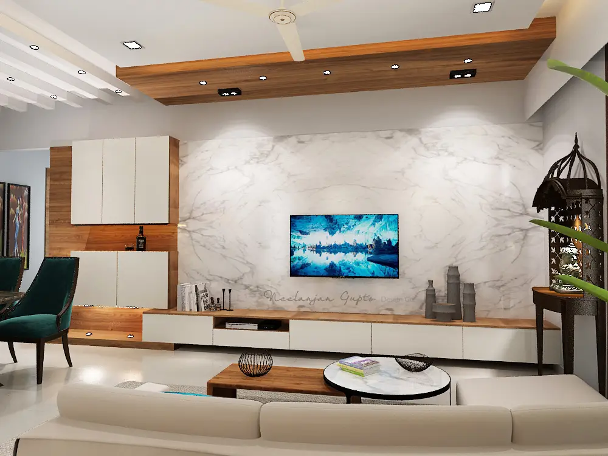
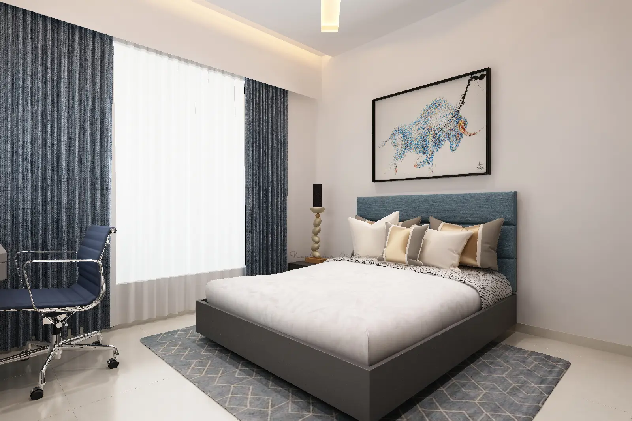
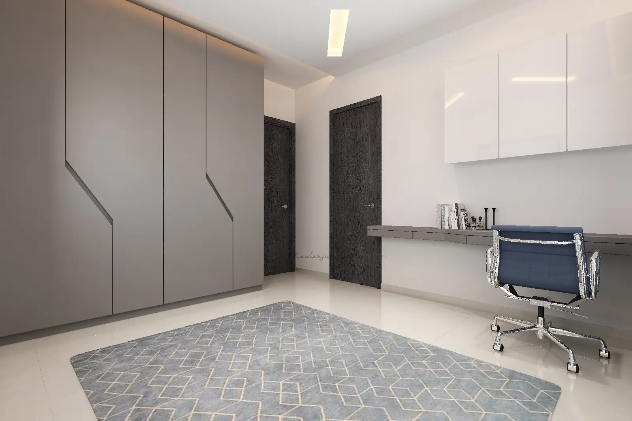
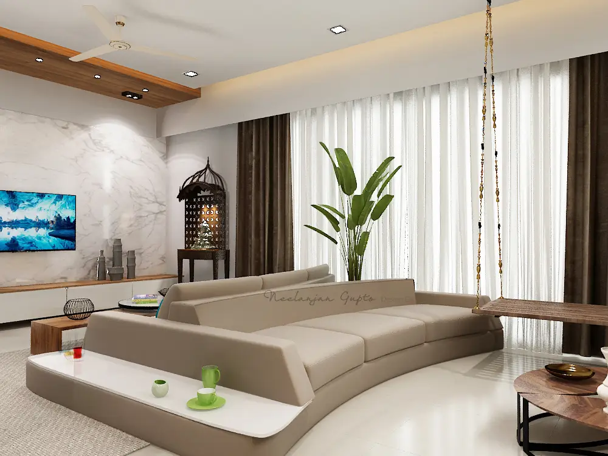
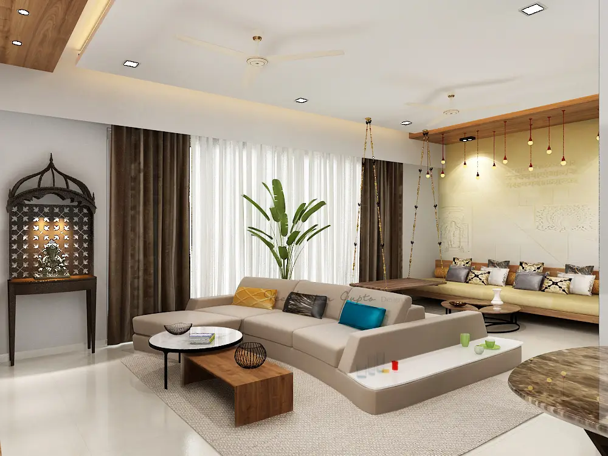
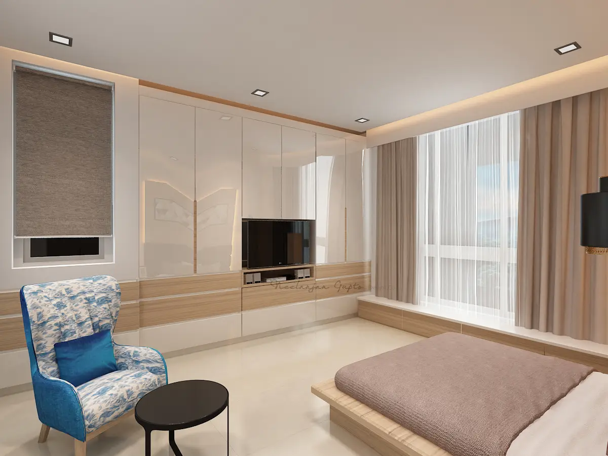
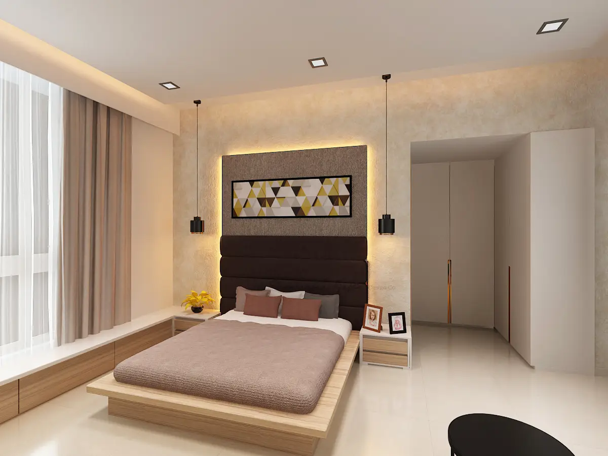
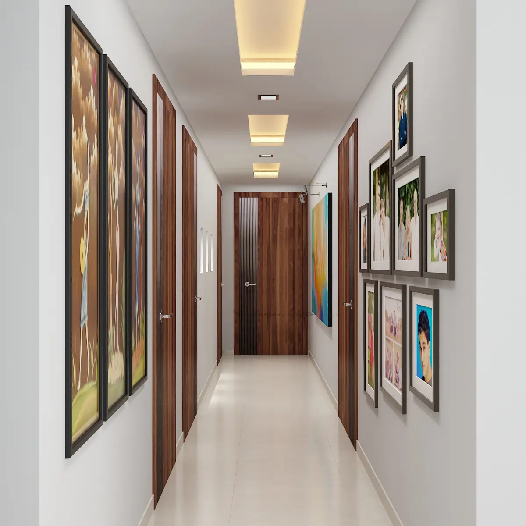
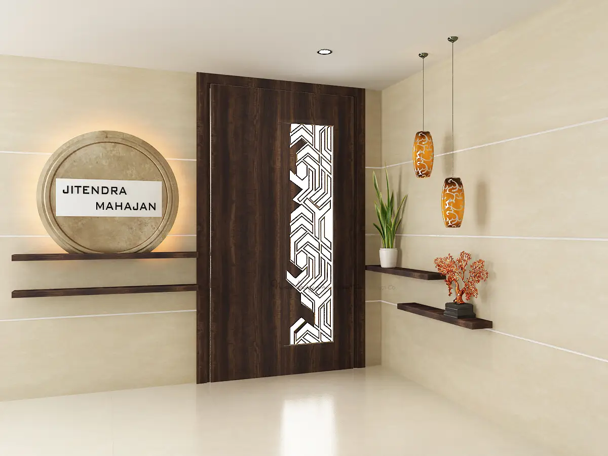
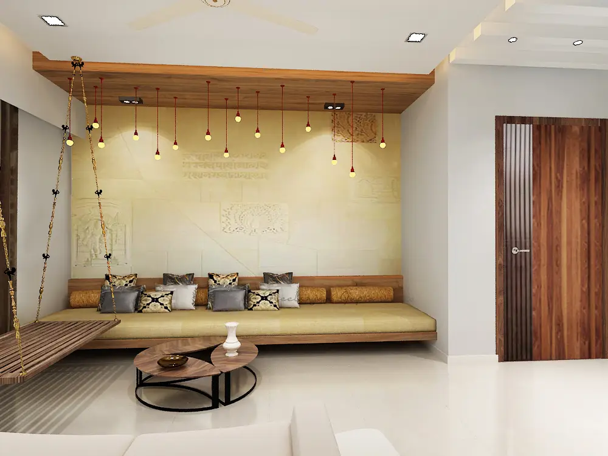
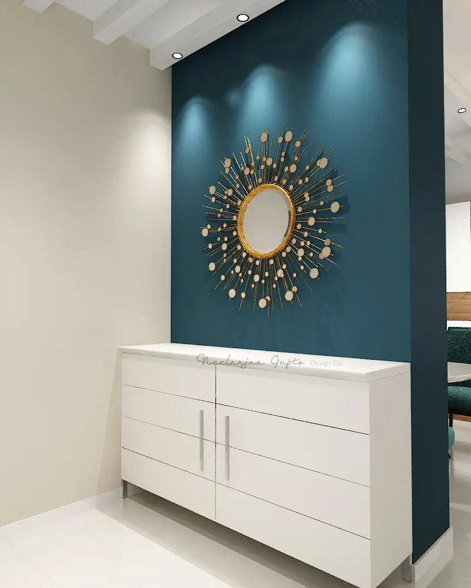
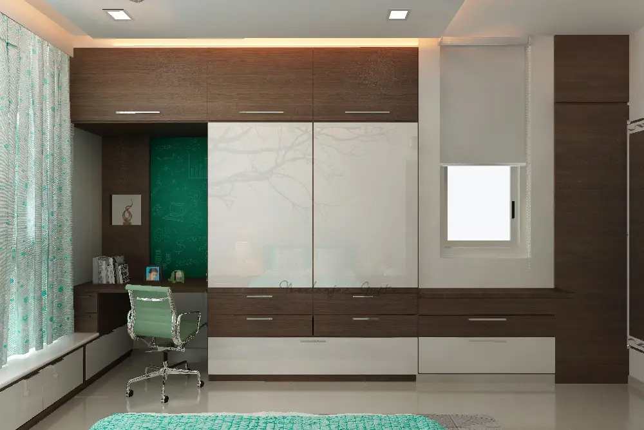
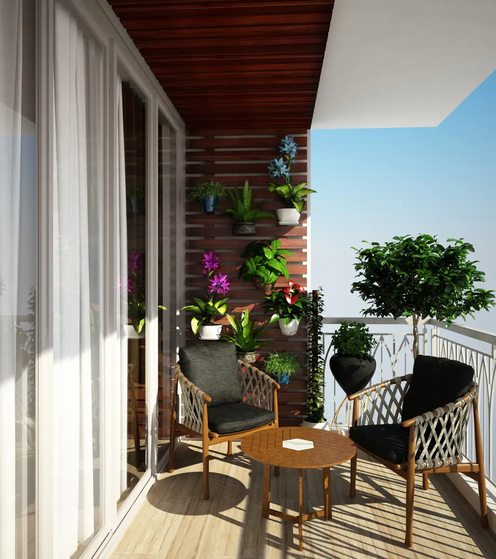
.Designed around the principles of comfort, functionality, and timeless contemporary aesthetics, this residence demonstrates how thoughtful interior architecture can transform everyday living into an elevated lifestyle experience. Every space has been carefully curated to balance clean architectural forms with warm material palettes, creating a home that is sophisticated, welcoming, and highly practical for modern families.
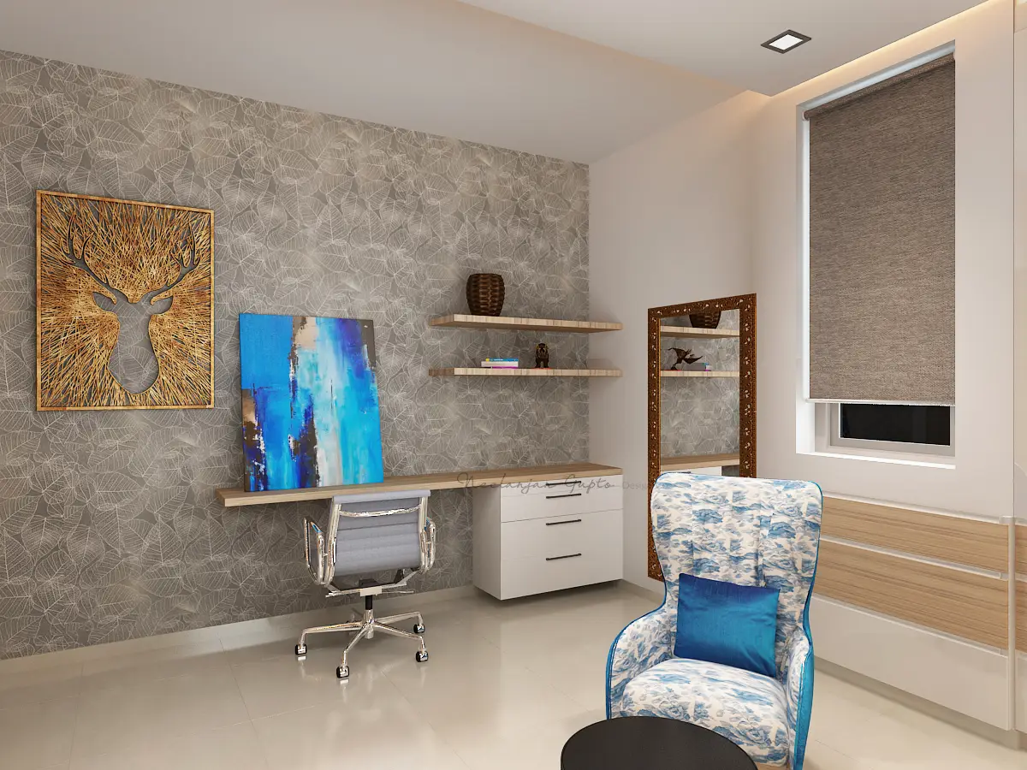
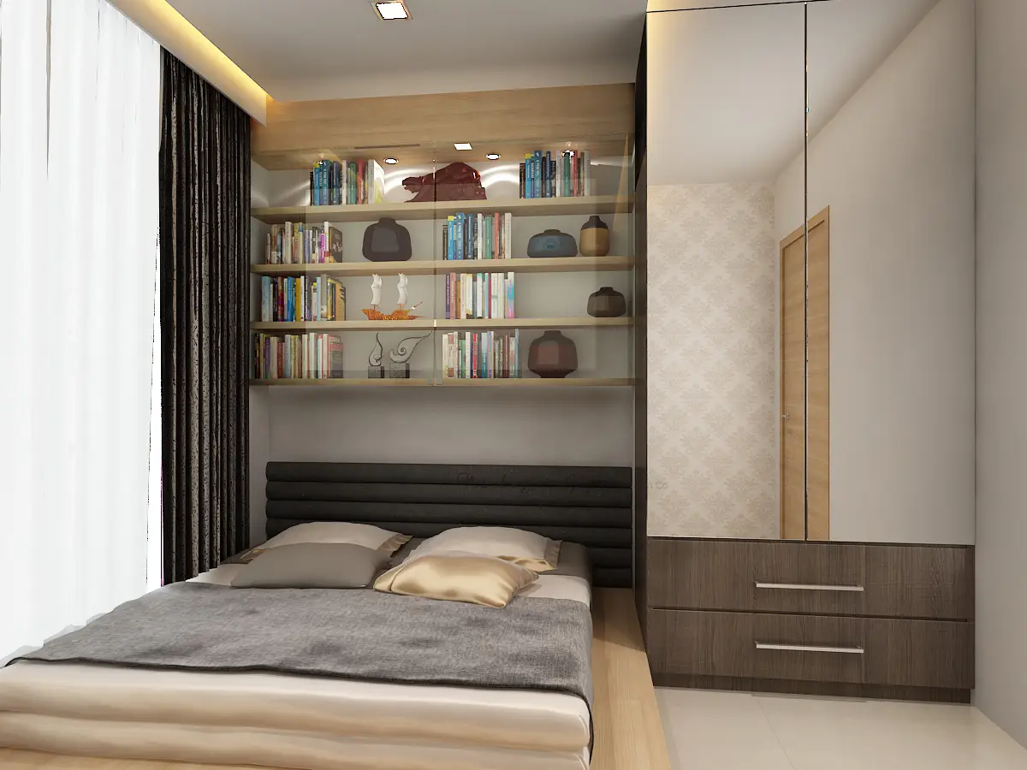
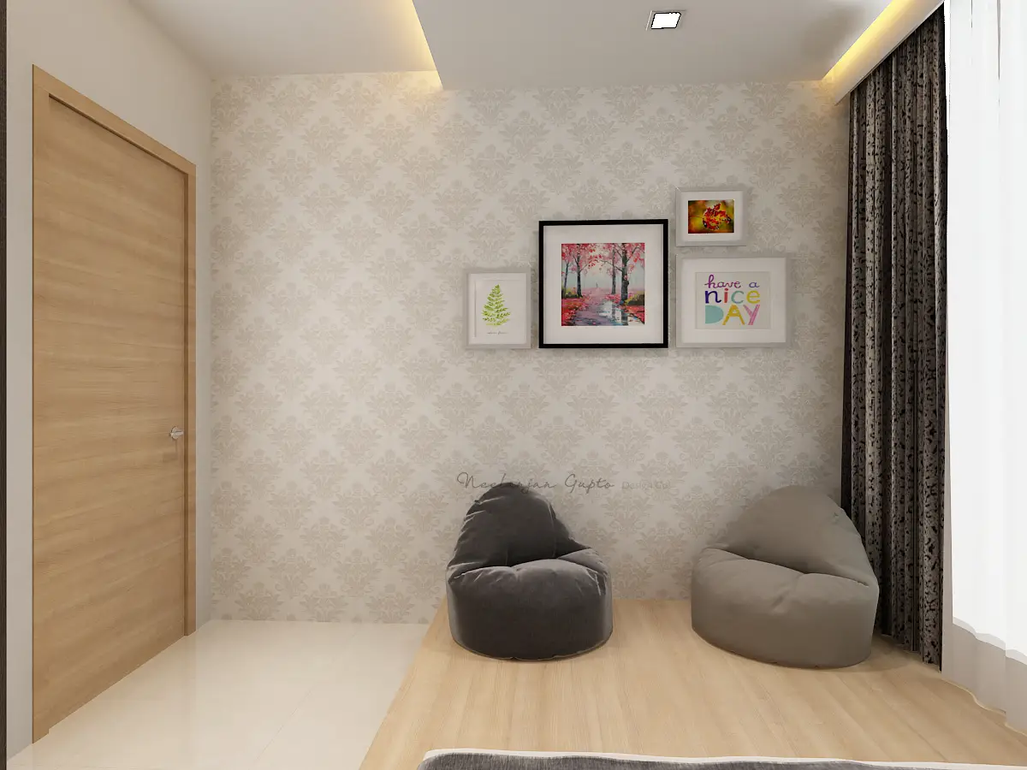
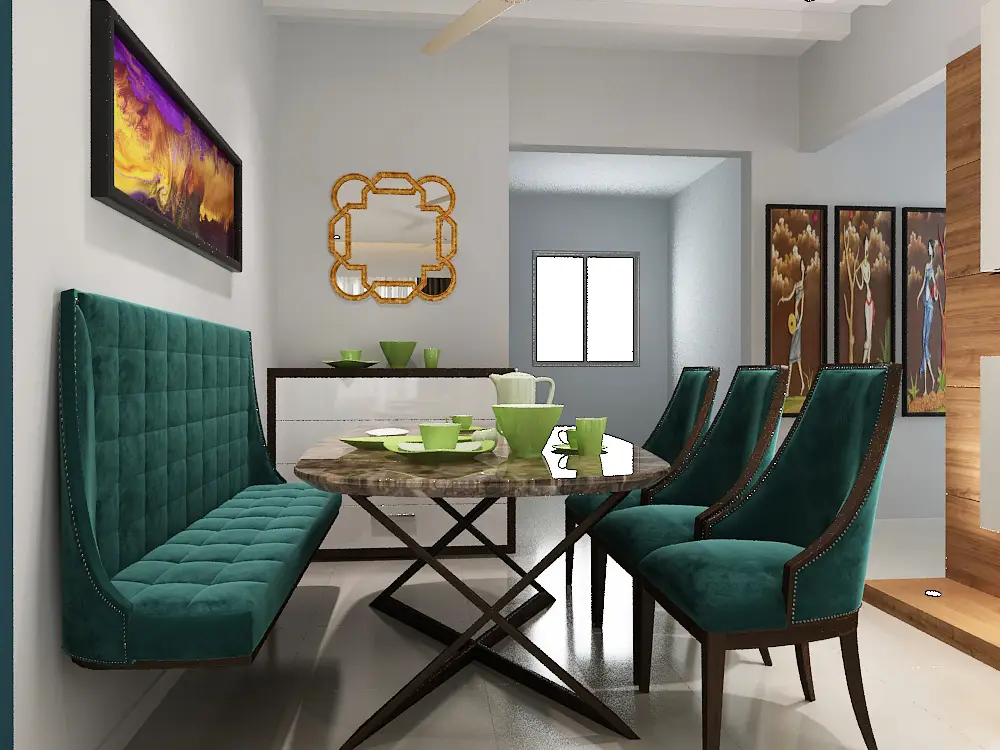
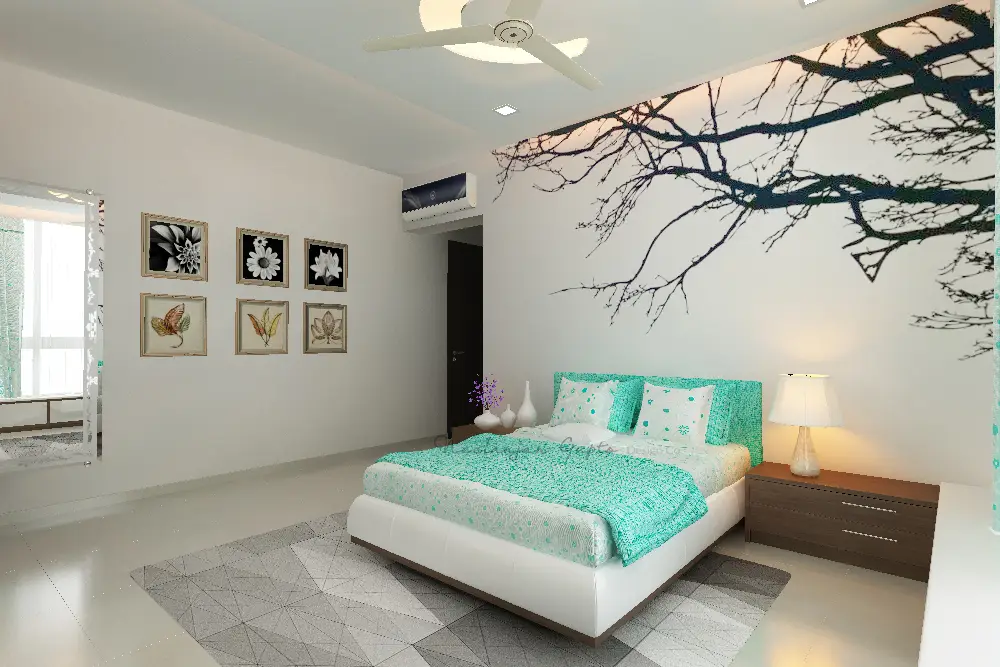
The residence features an elegant living room with a bespoke TV unit, a refined dining area, beautifully planned master and children’s bedrooms, a dedicated guest suite, a stylish home office, customized wardrobes, a designer shoe rack, welcoming entrance spaces, and a relaxing balcony that extends the home’s connection to the outdoors. Premium materials, soft neutral tones, textured wall finishes, natural wood accents, custom-built furniture, and layered lighting have been thoughtfully combined to create interiors that feel bright, spacious, and enduringly elegant.
One of the defining characteristics of this project is its emphasis on intelligent space planning and personalized storage solutions. Every wardrobe, display unit, study area, and circulation space has been custom-designed to improve organization while maintaining a seamless visual language throughout the residence. The home office supports today’s flexible work-from-home lifestyle, while the children’s bedrooms encourage creativity through integrated furniture, ergonomic layouts, and adaptable storage systems. Every architectural detail has been developed to enhance comfort without compromising design excellence.
| Details | Information |
|---|---|
| Project Type | 4bhk spacious Apartment |
| Location | Hiranandani Estate,Thane,Mumbai |
| Area | 1,800sq. ft. |
| Style | Modern & Fusion |
| Scope | Architecture, Interior Design & Turnkey Execution |
| Status | Completed |
The most successful homes are those where every architectural element serves both a functional and emotional purpose. This residence was designed with the philosophy that exceptional interiors should simplify everyday life while expressing the individuality of the people who inhabit them. Rather than relying on temporary trends, the design emphasizes timeless proportions, practical planning, and enduring craftsmanship.
Special consideration has been given to lifestyle adaptability. The living and dining areas encourage social interaction, private bedrooms offer comfort and tranquility, the study space enhances productivity, and customized storage solutions ensure that the home remains functional as family needs evolve. Every material has been selected for its durability, elegance, and ability to age gracefully, reinforcing the long-term value of the design.
Built upon Neelanjan Gupto Design Co.’s expertise in high-end residential interior design, luxury home interiors, contemporary interior architecture, designer TV unit design, custom furniture design, architectural lighting, space optimization, smart storage solutions, modern bedroom interiors, premium apartment renovation, turnkey interior design services, and bespoke residential architecture, this project represents a thoughtful blend of innovation, craftsmanship, and timeless design. The result is a future-ready home where architecture, functionality, and personalized luxury come together to create an exceptional living experience.