
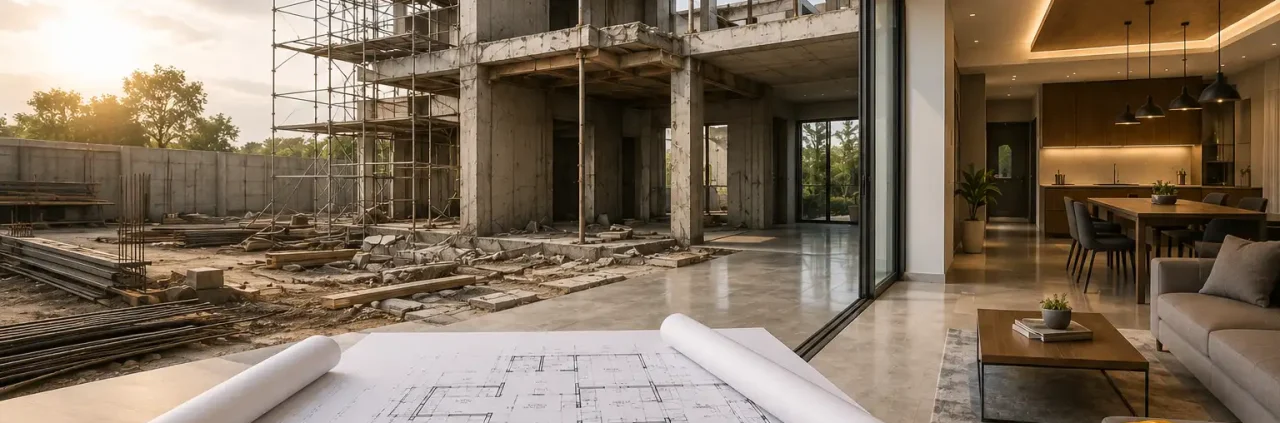
Things to Do Before Reconstructing Your Home or Building
Reconstructing your home or building is a big decision. It is not just about breaking the old structure and building something new. There are a lot of things that need to be planned before the actual work starts.
A little extra planning at the beginning can save you from unnecessary expenses, delays and changes later.
Whether you are planning to reconstruct your home, bungalow, villa or commercial property, here are some important things you should take care of before getting started.
1. First, Understand What You Actually Need
Before you start speaking to contractors, sit down and understand what you really want from the new space.
Are you reconstructing because the building is old? Do you need more space? Is the current layout not working for your family? Or do you simply want a completely new look?
Knowing the reason behind the reconstruction will help you decide whether you need complete reconstruction, renovation or only a few major changes.
2. Get the Existing Structure Checked
This is probably one of the most important steps.
Before making any major changes, get the existing structure properly inspected by a qualified structural professional. They can identify issues that may not be visible to you, such as cracks, dampness, damaged slabs, weak structural elements or other problems.
You may have a great design in mind, but safety has to come first.
3. Check the Required Permissions
Don’t start demolition or construction without understanding the permissions required for your property.
Depending on your location and the type of work, you may need approvals related to building plans, structural changes, local regulations, society permissions, fire safety, parking and other requirements.
The requirements can vary from one property to another, so it is better to check everything beforehand with the right professionals.
4. Fix Your Budget Before You Start
One of the biggest mistakes people make is starting construction without deciding how much they are actually comfortable spending.
And remember, your construction budget isn’t only about the civil work.
You may also have to spend on:
Architectural work
Structural consultancy
Interior design
Electrical work
Plumbing
Flooring
Kitchen
Wardrobes
Furniture
Lighting
Painting
Doors and windows
External work
It is also a good idea to keep some extra money aside for unexpected expenses. During reconstruction, you may discover issues that weren’t visible before the work started.
5. Think About How You Will Use the Space
Before the design is finalised, think about your everyday life.
For a home, ask yourself:
Do you need more storage? Do you want a bigger kitchen? Will you need a home office? Do you need a separate space for children or elderly family members? Do you want a pooja area or a larger living room?
These small questions can make a big difference to the final design.
The same applies to offices and commercial spaces. The design should support how the space will actually be used.
6. Plan the Architecture Properly
Once your requirements are clear, work with a qualified architect to create the architectural plan.
The planning should consider room sizes, circulation, natural light, ventilation, windows, doors, staircase, services and future requirements.
Don’t make important decisions only after construction has started. Changes become much more difficult and expensive once the work is already underway.
7. Think About the Interior Design Before Construction
This is something many people miss.
Interior design shouldn’t start after the building is completely finished.
Furniture placement, kitchen layouts, wardrobes, lighting, electrical points, ceiling design and storage should ideally be thought about much earlier.
For example, if you know where your TV unit or bed will be placed, the electrical points can be planned accordingly.
At Neelanjan Gupto Design Co., we believe architecture and interior design should work together so that the final space feels properly planned rather than having different elements added at different stages.
8. Plan Your Electrical Points
Think about all the things you use every day.
TVs, Wi-Fi, charging points, kitchen appliances, air-conditioners, workstations, lighting, CCTV and home automation can all require electrical planning.
It is much easier to plan these points before construction than to start breaking finished walls later.
9. Don’t Ignore Plumbing
Plumbing is another area where planning early can save a lot of trouble.
Think about your kitchen, bathrooms, washing machine, geysers, utility area, water storage and drainage.
Make sure the plumbing layout is properly planned before the finishes are completed.
10. Give Natural Light and Ventilation Some Thought
A home shouldn’t only look good. It should also feel good when you are living in it.
Think about where natural light will come from and how air will move through the space.
Proper window placement, ventilation and thoughtful planning can make the interior feel brighter, fresher and more comfortable.
It can also reduce unnecessary dependence on artificial lighting during the day.
11. Choose Materials Based on Your Lifestyle
Don’t select a material just because it looks beautiful in a showroom or on Pinterest.
Ask yourself:
Is it durable? Is it easy to maintain? Is it suitable for this particular area? Is it within the budget? Will it still look good after a few years?
The material that works perfectly in a living room may not be the right choice for a bathroom or high-use commercial space.
A professional interior designer can help you make these decisions based on both appearance and practicality.
12. Think About Your Future Needs
Your requirements today may not be the same five or ten years from now.
Maybe your family will grow. You may need a home office. Children may need their own rooms. You may need more storage.
If possible, plan some flexibility into the design so that the space can adapt with you.
13. Choose Your Team Carefully
The people working on your project can make a huge difference.
Depending on the project, you may need an architect, structural consultant, interior designer, contractor and different service professionals.
Don’t choose someone only because their quotation is the lowest.
Look at their previous work, experience, communication, scope of work and ability to handle a project similar to yours.
14. Get Everything Clearly Written Down
Before the work begins, make sure you understand exactly what is included.
The scope should clearly mention things such as civil work, electrical, plumbing, flooring, painting, ceiling, kitchen, wardrobes, furniture and other requirements.
This avoids confusion later and makes it easier to compare quotations from different professionals.
15. Make a Realistic Timeline
Reconstruction takes time.
There are several stages involved, from planning and approvals to demolition, structural work, civil work, electrical and plumbing, finishing and interiors.
Don’t assume that everything will be completed in a few weeks.
A realistic timeline also gives you room to deal with unexpected issues without rushing the final work.
16. Plan Where You Will Stay During the Work
If you are reconstructing your current home, think about where your family will stay while the work is happening.
You may also need to move furniture, appliances and personal belongings somewhere safe.
Planning this in advance will make the whole process much less stressful.
17. Don’t Compromise on Waterproofing
Waterproofing may not be the most exciting part of construction, but it is extremely important.
Bathrooms, balconies, terraces, roofs and other wet areas should be properly planned and executed.
A waterproofing problem after your interiors are complete can mean additional repairs, expense and a lot of inconvenience.
18. Consider Sustainable Options
If you are already rebuilding, this is a good opportunity to think about sustainability.
Depending on your project, you could consider energy-efficient lighting, solar power, natural ventilation, water-efficient fixtures, rainwater harvesting and sustainable materials.
These decisions are much easier to make when they are considered during the planning stage.
19. Keep Some Room for the Unexpected
No matter how carefully you plan, reconstruction can sometimes bring surprises.
You may discover an old plumbing line, structural issue, damaged area or other condition that wasn’t visible before demolition.
So keep some extra time and budget available instead of planning everything down to the last rupee.
20. Don’t Start With a Pinterest Picture
Pinterest and Instagram are great for finding ideas. Save the designs you like. Create a mood board. Show your designer what you prefer.
But don’t assume that the exact same design will work in your home.
Your space, dimensions, lighting, lifestyle and budget are different.
A good designer takes the inspiration and adapts it to your actual requirements.
How Neelanjan Gupto Design Co. Can Help
Reconstruction can quickly become overwhelming because there are so many decisions to make.
At Neelanjan Gupto Design Co., we focus on bringing design, functionality and execution together.
Depending on the project, our approach can include:
Space planning
Interior design
Material selection
Lighting planning
Furniture planning
Wall and ceiling finishes
Custom design solutions
Turnkey interior solutions
Execution coordination
The idea is simple: your home or building should not just look good in a 3D image. It should work well when you actually start using it.
Final Thoughts
Reconstruction is a major investment, so don’t rush into it.
Before the first wall comes down, make sure you have a clear understanding of the structure, permissions, budget, design, materials and execution plan.
Good reconstruction starts with good planning.
Plan first. Design properly. Then build.
If you’re planning to reconstruct or completely redesign your home, villa, bungalow, office or commercial space in Thane, Mumbai or surrounding areas, Neelanjan Gupto Design Co. can help you plan and develop a space that is practical, personalised and built around your requirements.
Neelanjan Gupto Design Co.
Interior Design | Architecture | Turnkey Solutions