
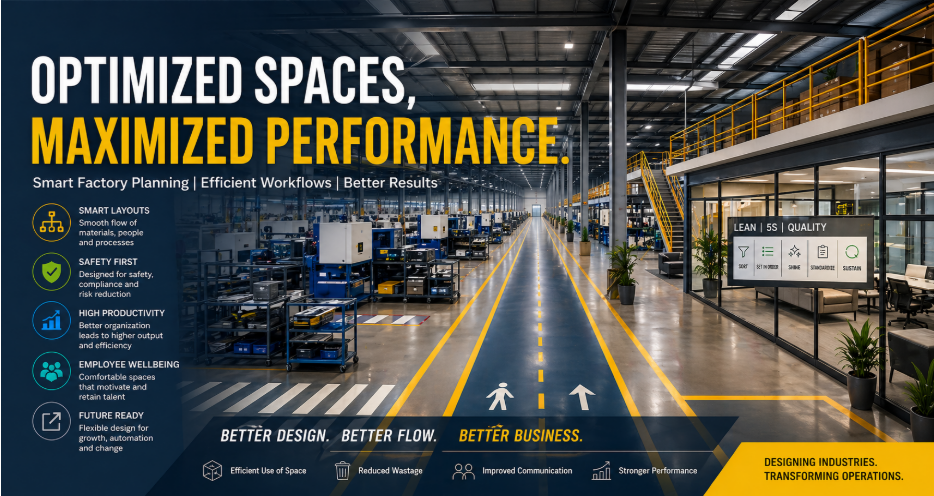
When businesses think about improving factory performance, they usually focus on machinery, manpower, technology, or faster production methods. While all of these are important, one major factor is often overlooked: the physical workspace. The way a factory is planned and designed has a direct impact on how smoothly daily operations run. A poorly organized facility can create delays, confusion, safety risks, and unnecessary movement, while a thoughtfully designed space can improve productivity, efficiency, and employee morale.
Factory planning today is no longer limited to placing machines inside a large shed or creating separate rooms for departments. Modern industries understand that every square foot should serve a purpose. The movement of people, materials, products, and communication must happen smoothly. Interior design plays a powerful role in making this possible by shaping spaces that support workflow rather than slow it down.
A well-planned factory begins with understanding how work moves from one stage to the next. Raw materials should enter through organized storage zones and move efficiently into production areas. Finished goods should have a clear path toward packaging and dispatch. When departments are placed randomly or without planning, employees waste time walking between stations, materials get delayed, and coordination becomes difficult. Smart interior planning solves this by arranging spaces according to actual operational flow.
Another important part of factory optimization is employee comfort and usability. Workers spend long hours inside industrial environments, and their surroundings affect performance more than many companies realize. Poor lighting, cramped spaces, heat, noise, and clutter can lead to fatigue and reduced focus. On the other hand, proper ventilation, ergonomic workstations, good lighting, and organized layouts create a healthier and more productive environment. When employees feel comfortable, they naturally perform better and make fewer mistakes.
Many high-performing organizations also follow systems such as 5S and Six Sigma to improve operational efficiency. These concepts are not only management tools.
They are closely connected to space planning and interior design. A clean, organized, and standardized workspace makes it easier to maintain discipline and consistency. Clearly labeled storage areas, dedicated tool zones, neat circulation paths, and clutter-free workstations help employees work faster and with greater accuracy.
Factory offices and administrative spaces are equally important. In many industries, managers need to supervise production while staying connected to planning, procurement, HR, and client communication. Interior design can create office cabins, meeting rooms, and monitoring spaces that allow leadership teams to stay connected to the shop floor without disturbing operations. This balance between production and management improves decision-making and response time.
Storage is another area where design creates a major impact. Many factories lose efficiency due to poor inventory management and wasted floor space. Smart storage systems such as vertical racking, modular shelving, categorized sections, and accessible loading zones can dramatically improve material handling. Better storage not only saves space but also reduces search time, prevents damage, and improves stock control.
Modern industries are also paying more attention to brand image and professionalism. Clients, investors, and business partners often visit industrial facilities, and their first impression matters. A clean reception area, well-designed meeting rooms, organized pathways, and branded interiors reflect discipline and trustworthiness. A factory that looks structured usually gives confidence that it also operates efficiently.
Another key advantage of optimized interiors is future readiness. Businesses grow, machines change, and production needs evolve. A factory designed with flexibility can adapt more easily to expansion, automation, or departmental changes. Modular layouts, open planning concepts, and scalable storage systems help companies avoid costly redesigns later.
NG: version.
Show less
Most factories don’t fail because of poor machinery or lack of manpower; they underperform because of poor planning of space.
You can invest in the best equipment, hire skilled teams, and adopt advanced technology…
…but if your layout fights your workflow, you are silently losing time, money, and control every single day.
A typical unoptimized facility suffers from:
These are not small inefficiencies.
They compound daily into massive financial leakage.
We don’t “design factories.”
We engineer performance through space.
A high-performance facility ensures:
Every square foot is made accountable.
We map your entire production lifecycle before drawing a single line.
Most factories waste 20–40% of usable space.
We convert dead zones into productive assets through:
Result: More output without expanding footprint
Machines don’t drive productivity, people do.
We design for:
Outcome:
Higher efficiency, fewer errors, better retention
We don’t just leave you with a “nice layout.”
We embed operational discipline into the design:
Your factory becomes self-regulating and process-driven.
Poor storage is one of the biggest hidden inefficiencies.
We implement:
Impact:
Leadership should not be disconnected from operations.
We design:
Result: Faster decisions, tighter control
Your factory should grow with your business not restrict it.
We ensure:
Avoid costly redesigns. Stay adaptable.
Most architects design spaces.
Most consultants optimize processes.
We do both together.
That’s the difference.
A factory is not just a building.
It is a live system of movement, coordination, and output.
If your space isn’t designed intelligently,
Your business is operating below its true potential.