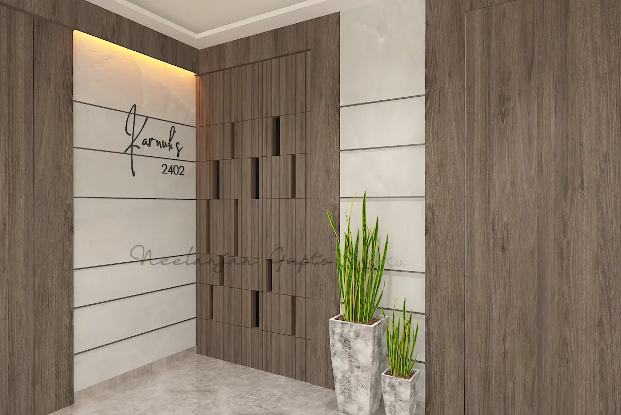
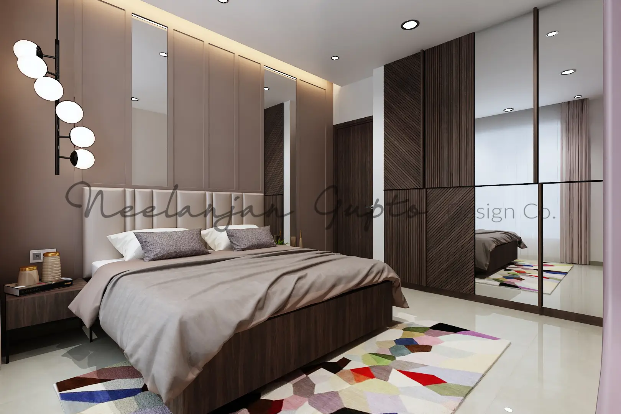
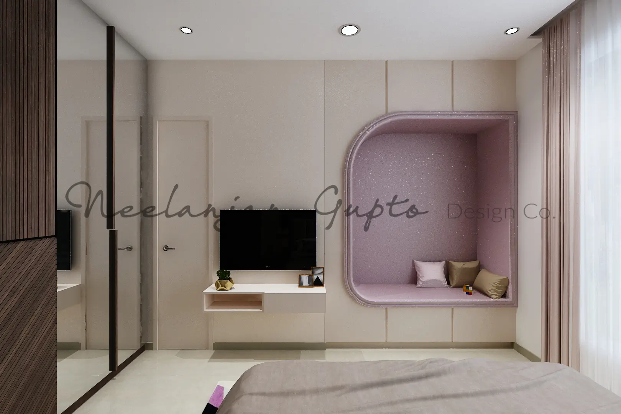
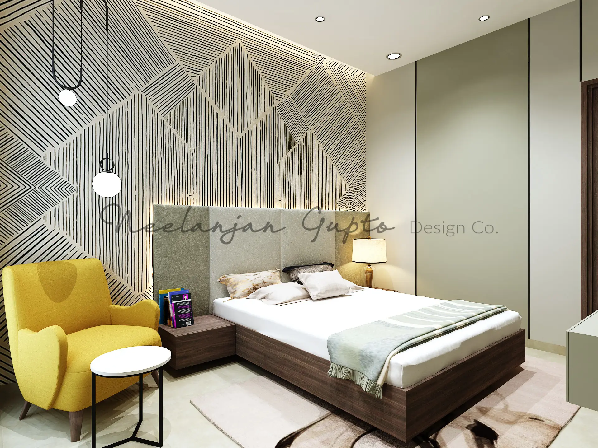
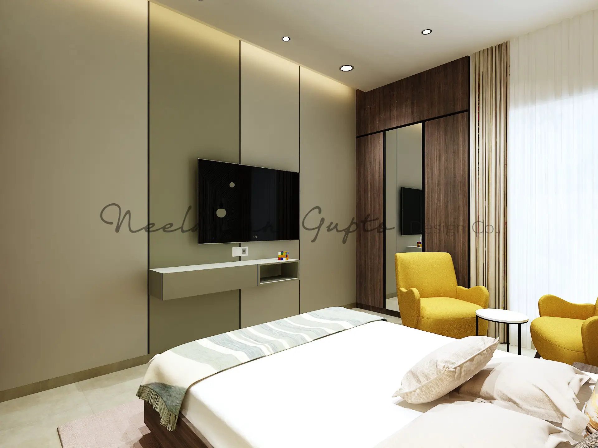
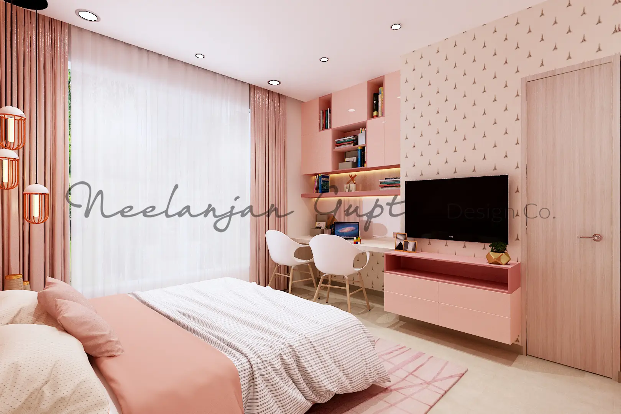
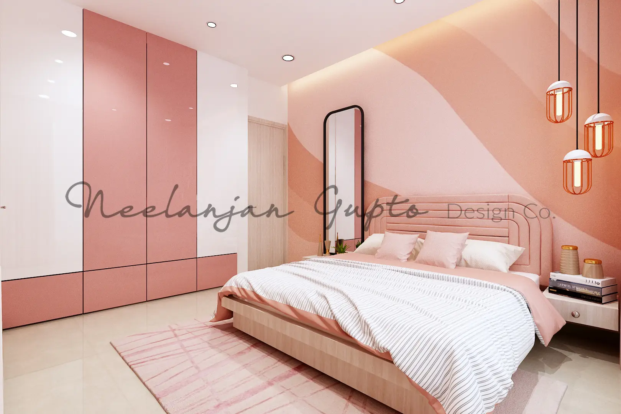
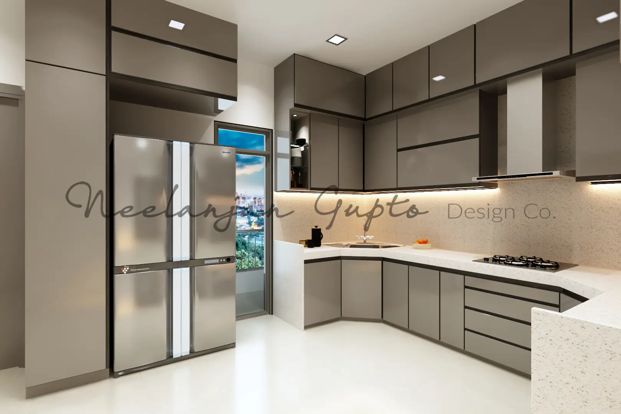
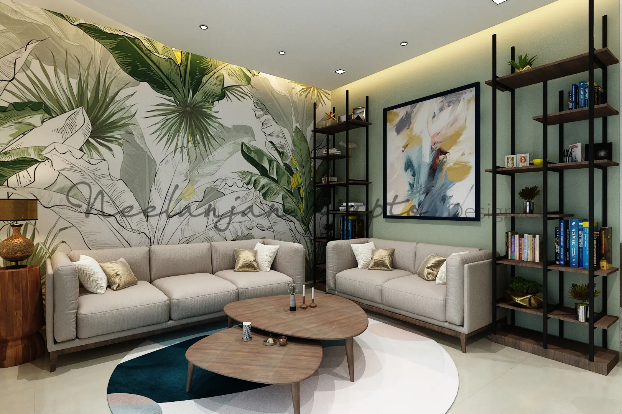
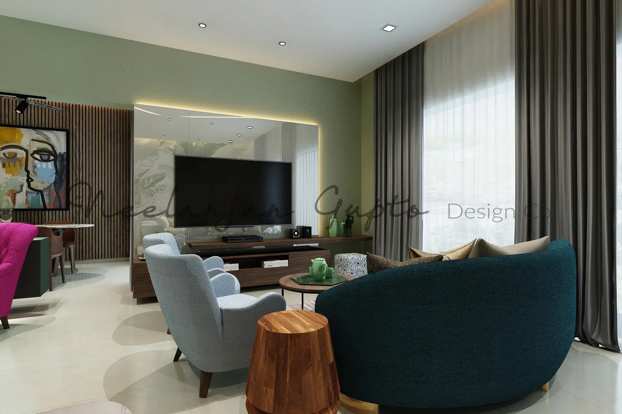
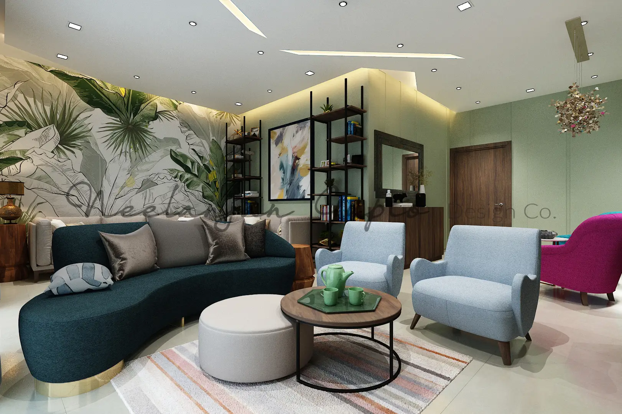
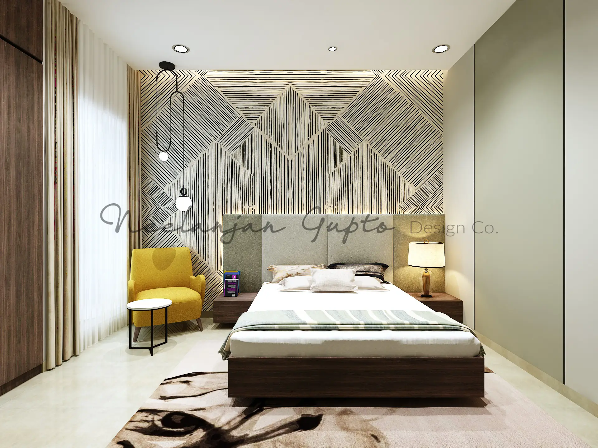
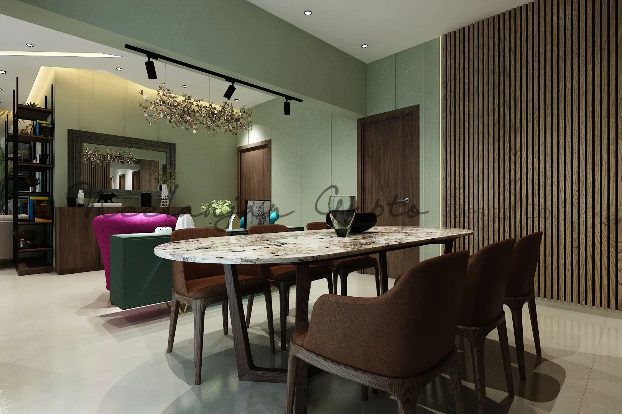
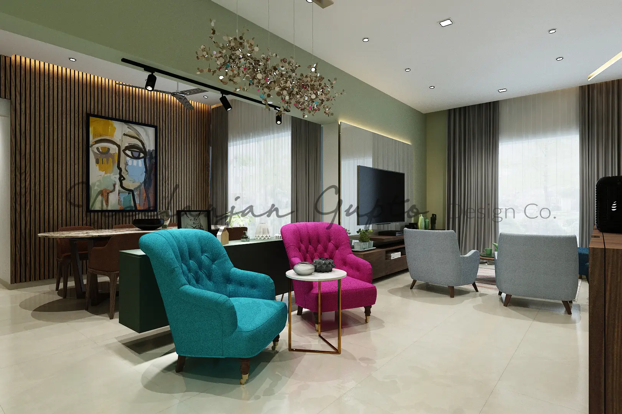
Designed as a contemporary urban residence, this project explores the relationship between refined aesthetics and practical family living. Every space has been thoughtfully composed to create an environment that feels open, expressive, and effortlessly sophisticated, reflecting the lifestyle of modern homeowners who value both comfort and individuality.
The design language combines clean architectural forms with carefully layered materials, introducing subtle textures, premium finishes, and curated colour accents that give every room its own distinctive identity. The living and dining spaces are planned as interconnected social zones, encouraging interaction while maintaining a seamless visual flow throughout the residence. The modular kitchen is designed for efficiency and ease of use, while the bedrooms offer personalized environments that balance privacy, functionality, and relaxation.
| Details | Information |
|---|---|
| Project Type | Luxury 3.5 bhk |
| Location | Thane, Sheth Avalon |
| Area | 1,590 sq. ft. |
| Style | Contemporary & Modern |
| Scope | Architecture, Interior Design & Turnkey Execution |
| Status | Completed |
Great homes are not created by filling spaces with luxurious materials they are shaped by how thoughtfully every space responds to the people who live within it. For this residence, the design philosophy was centered on creating an interior that feels calm, intuitive, and visually balanced while encouraging everyday interaction and effortless living.
Rather than relying on repetitive forms or decorative excess, the design celebrates proportion, natural light, carefully selected materials, and purposeful detailing. Every transition between the living room, dining area, kitchen, and private bedrooms has been designed to feel fluid, allowing the residence to function as one cohesive architectural composition instead of a collection of individual rooms.
Personalization plays a defining role throughout the project. Bespoke furniture, integrated storage, feature walls, architectural lighting, and handcrafted joinery have been tailored specifically to the needs of the homeowners, ensuring that every design decision contributes to both functionality and emotional comfort. The children’s room introduces creativity and warmth, while the social spaces are designed to support entertaining, relaxation, and family interaction without compromising sophistication.
By combining interior architecture, luxury home design, space optimization, bespoke residential interiors, architectural lighting, premium material selection, custom furniture manufacturing, and turnkey interior solutions, this residence demonstrates how thoughtful design can transform an apartment into a timeless living environment. Every detail has been carefully considered to deliver a home that is elegant, enduring, and uniquely reflective of contemporary luxury living.