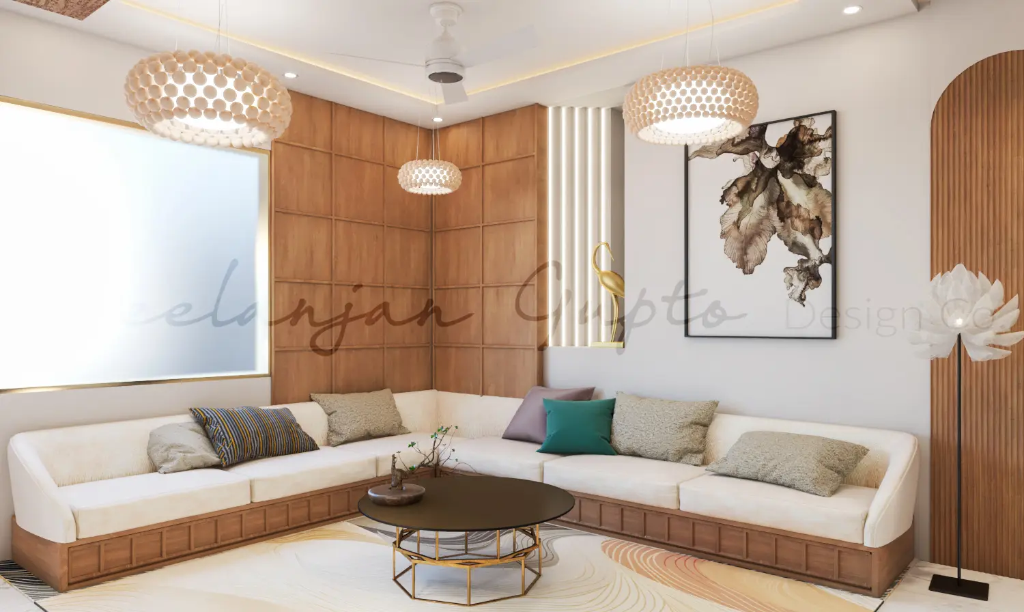
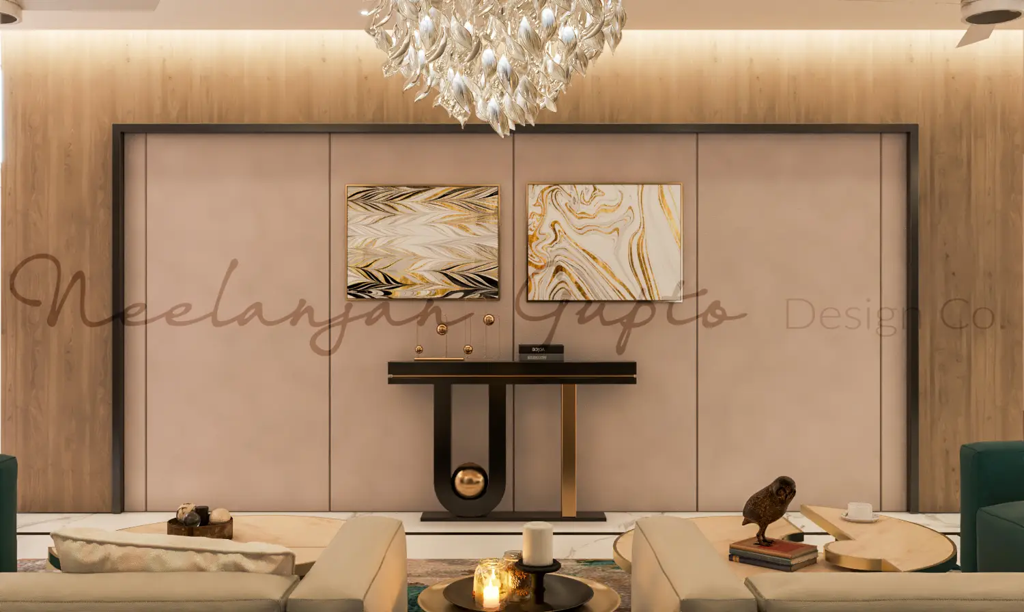
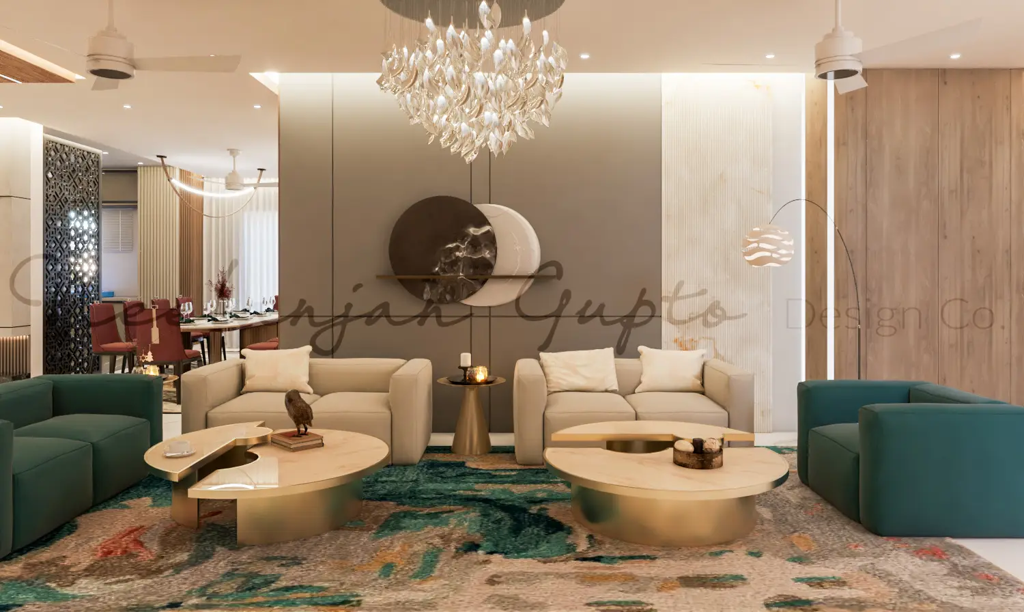
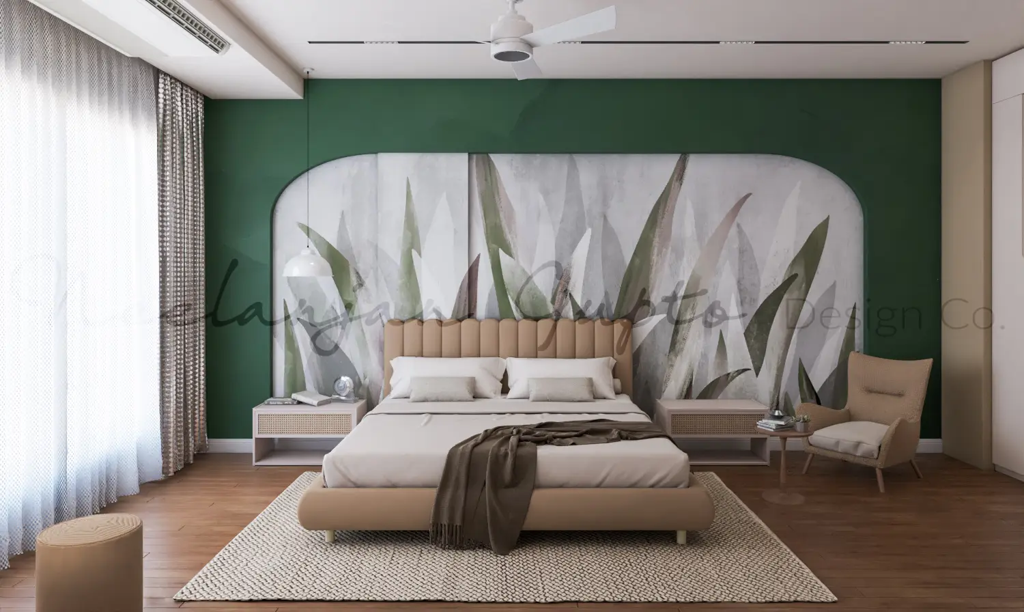
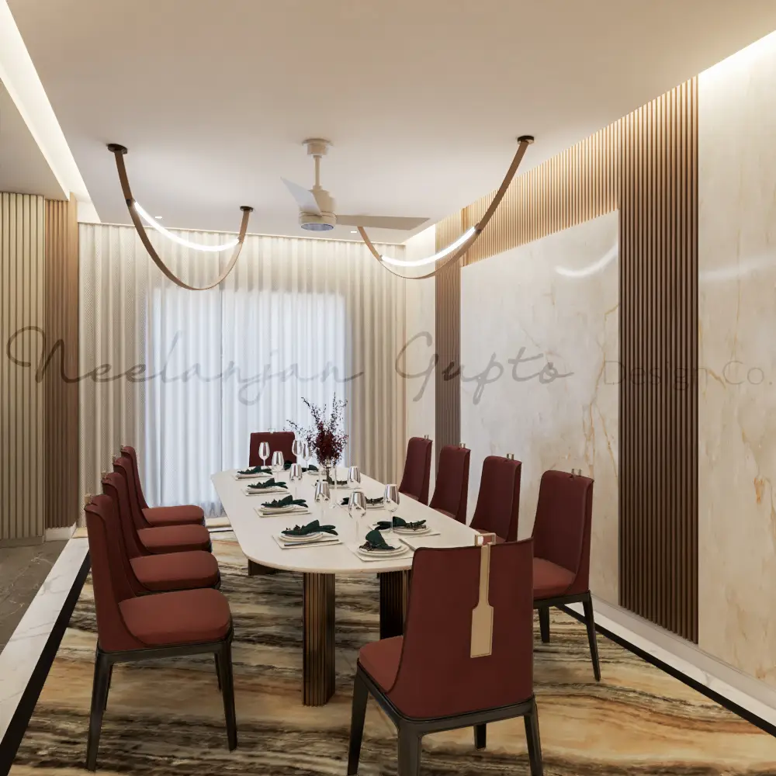
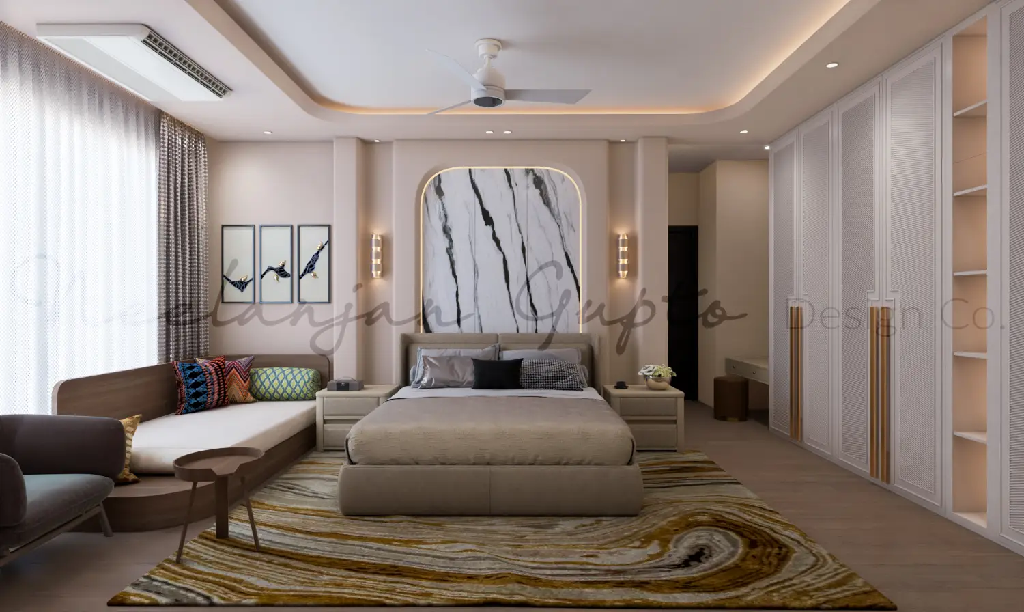
This luxury multi-generational residence is a refined example of bespoke residential interior design, thoughtfully crafted to accommodate the unique lifestyle, comfort, and aspirations of every family member. Designed by Neelanjan Gupto Design Co., the project seamlessly blends contemporary interior architecture, premium craftsmanship, and intelligent space planning to create a home that is elegant, functional, and timeless.
The residence has been carefully planned to offer a diverse range of living experiences, featuring individually curated bedrooms, expansive family lounges, formal dining spaces, a dedicated spa room, multipurpose family areas, and inviting social spaces that foster both privacy and togetherness. Every room has its own identity while remaining connected through a cohesive palette of natural materials, warm tones, bespoke furniture, and sophisticated architectural detailing.
At Neelanjan Gupto Design Co., we believe that a truly exceptional home is one that evolves around the people who live within it. Our design philosophy is founded on creating interiors that balance architecture, functionality, emotion, and timeless aesthetics, resulting in spaces that are both inspiring and deeply personal.
For this residence, the vision was to design a home that offers individual expression while maintaining architectural harmony throughout. Every bedroom has been uniquely tailored to its occupant, while the shared family spaces encourage interaction, relaxation, and meaningful experiences. Dedicated wellness spaces such as the spa room, carefully planned family lounges, and elegant entertaining areas reflect a holistic approach to modern living, where comfort and well-being are integral to the design.
| Details | Information |
|---|---|
| Project Type | Residential Interior & Architecture |
| Location | Yeoor hill,thane,Mumbai,India |
| Area | 6,000sq. ft. |
| Style | Contemporary & Modern Fusion |
| Scope | Architecture, Interior Design & Turnkey Execution |
| Status | Completed |